Case study · 02 / 06
OpenBlueprint
Fig. 02 — OpenBlueprint · conceptual render
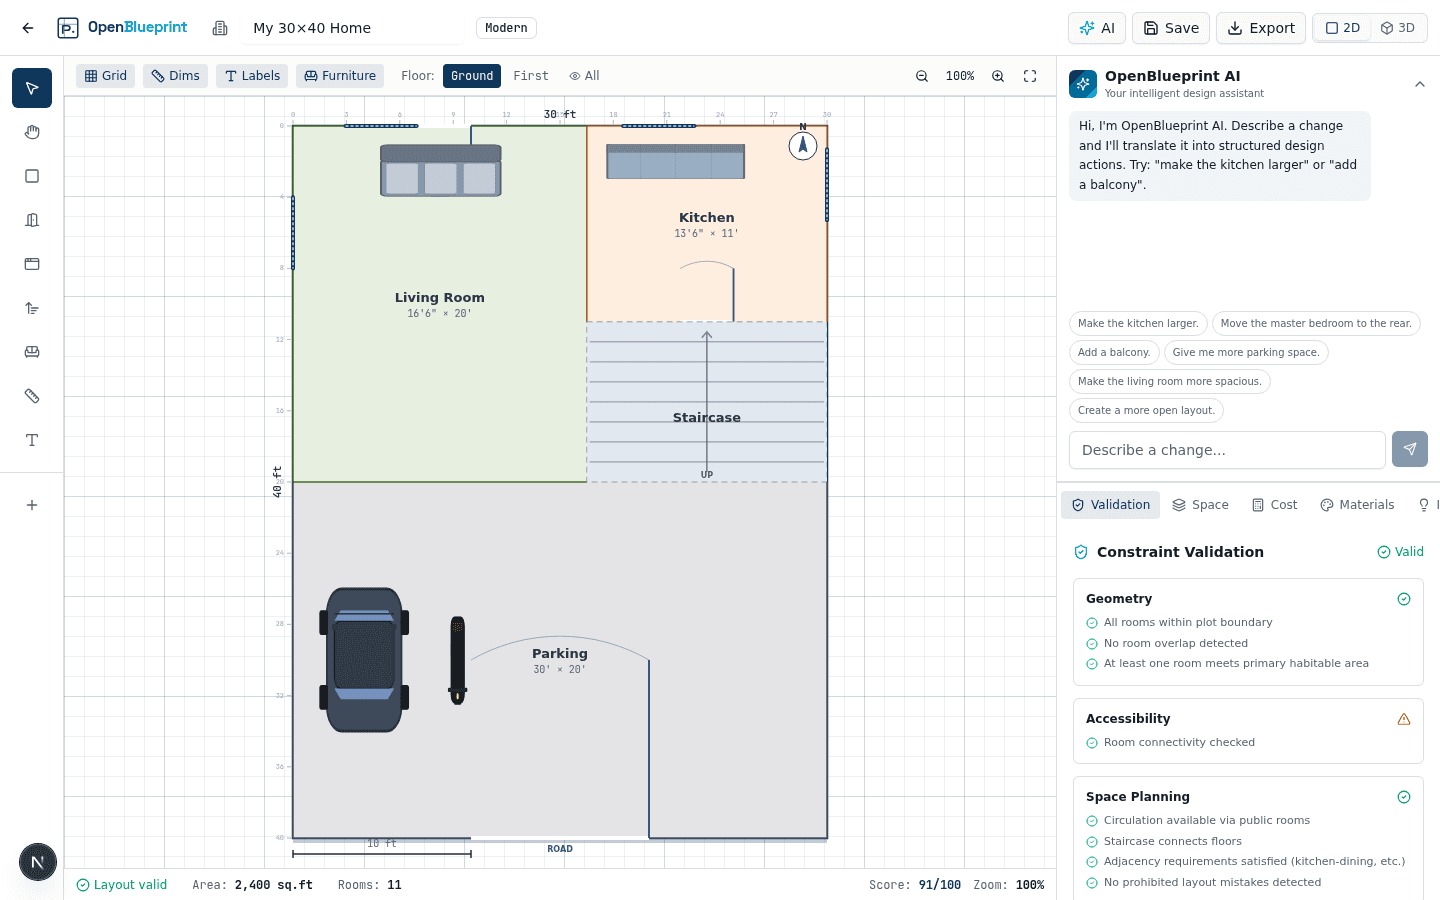
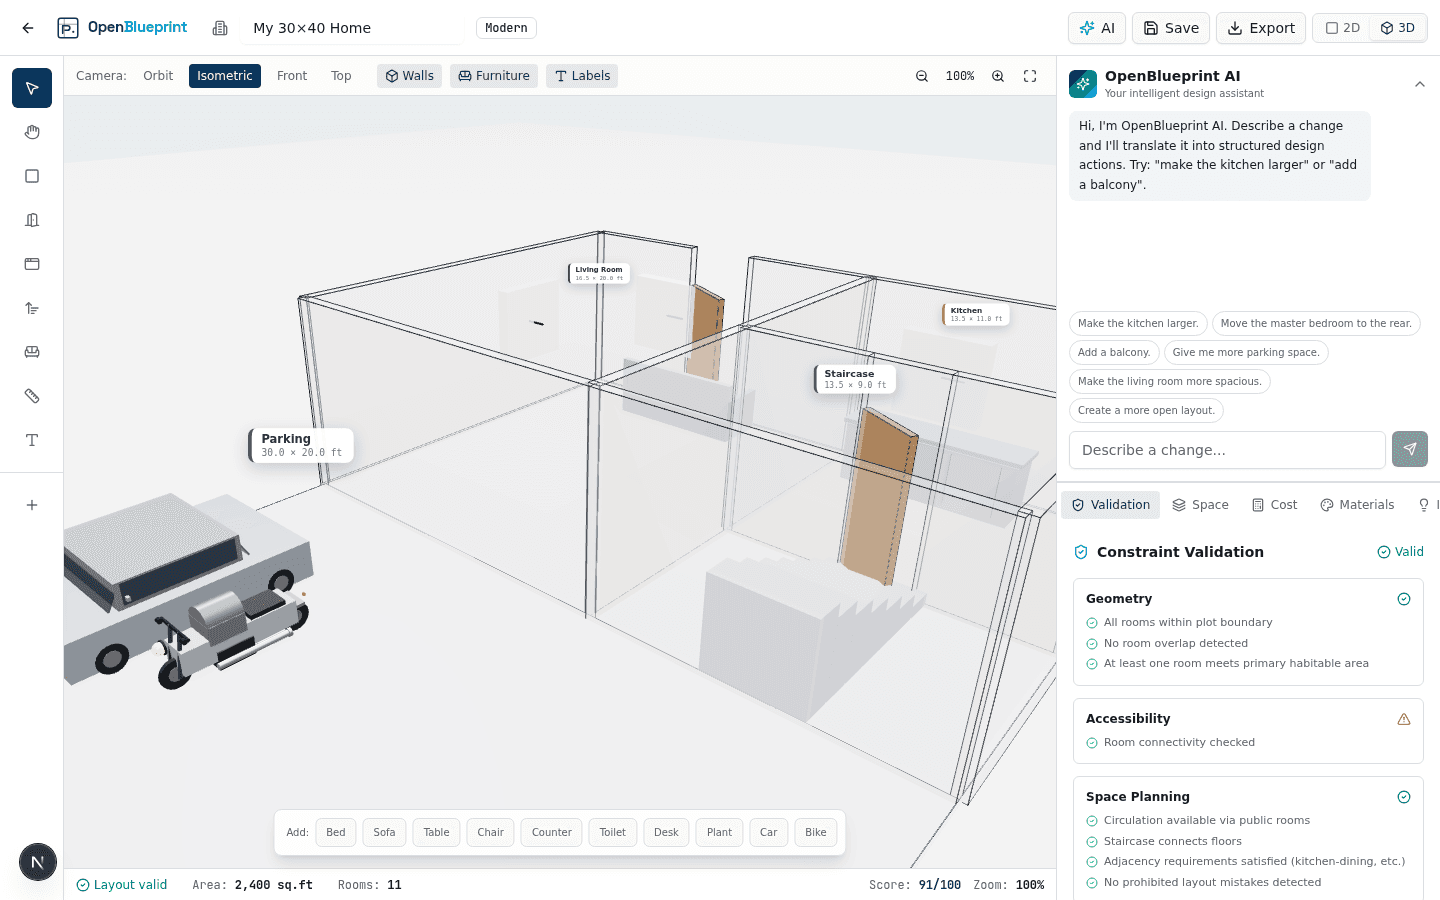
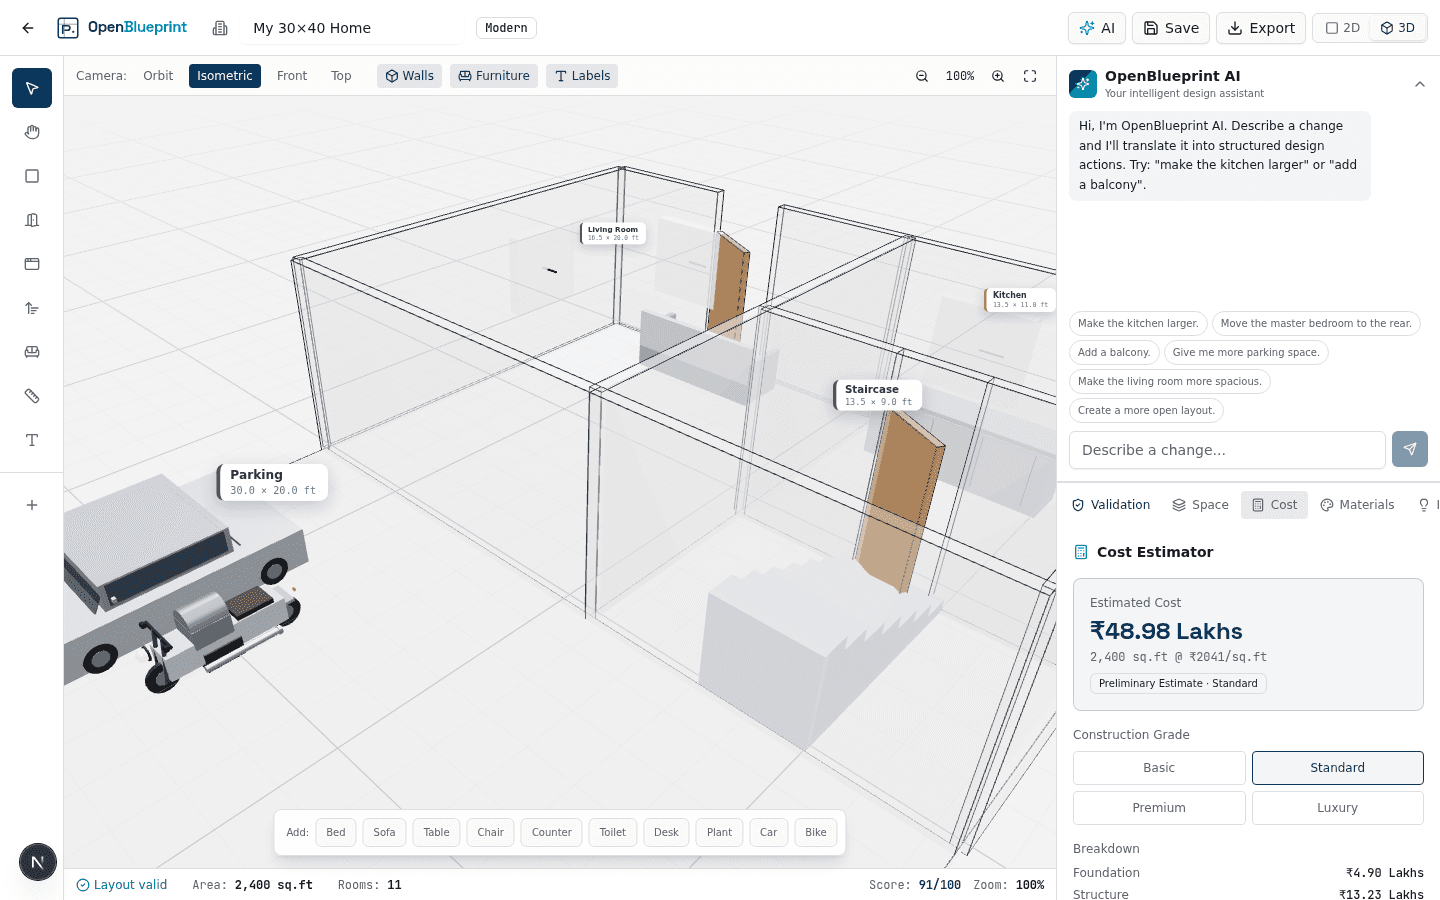
Screenshots
Actual captures from the running application.
Overview
Problem
How it works
01
Plot measurements
02
Room requirements
03
AI analysis
04
Design strategies
05
2D blueprint + 3D view
06
Cost estimation
Key features
Lessons learned
Note — Preliminary layouts for exploration — not a substitute for a licensed architect.